

VanDusen Botanical Garden Visitor Centre
Inspired by Orchid
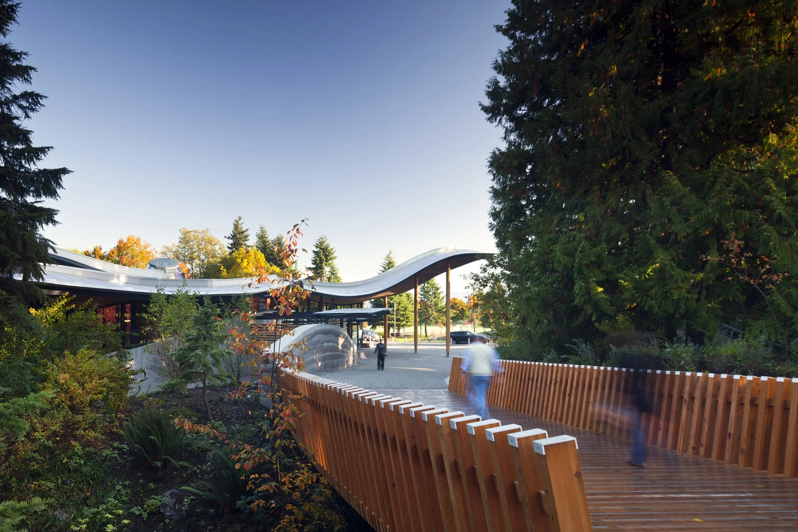
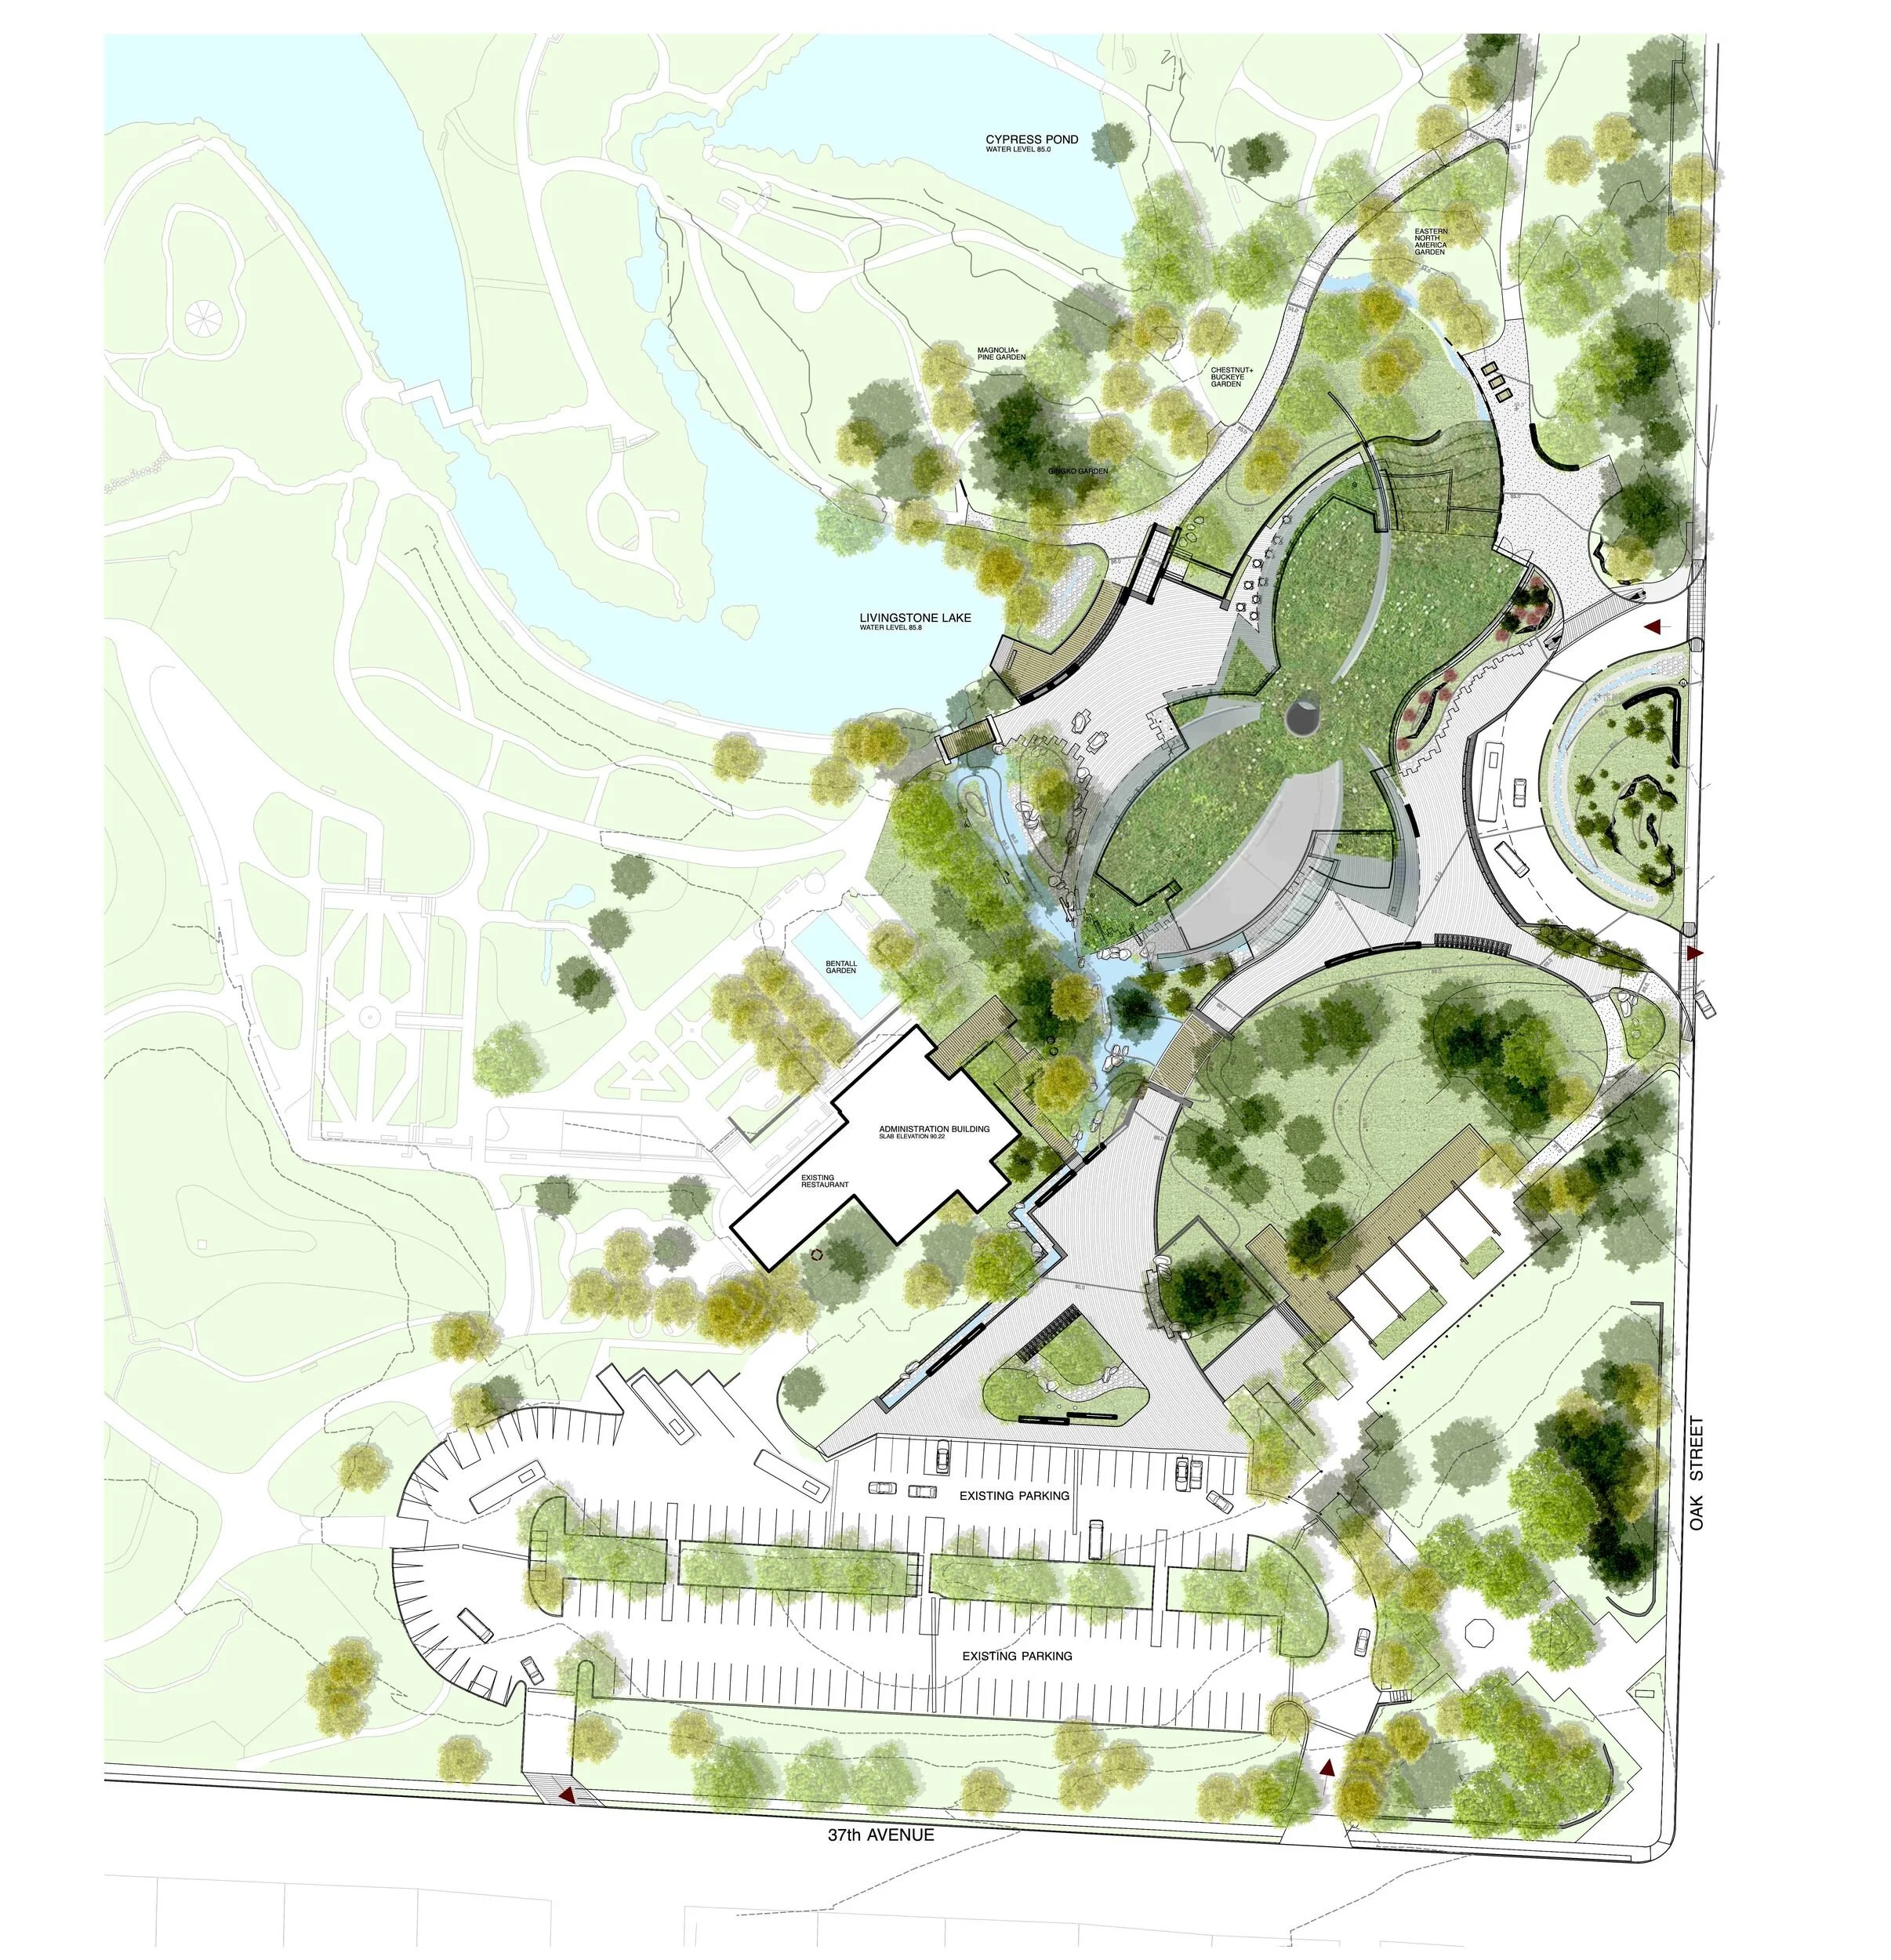
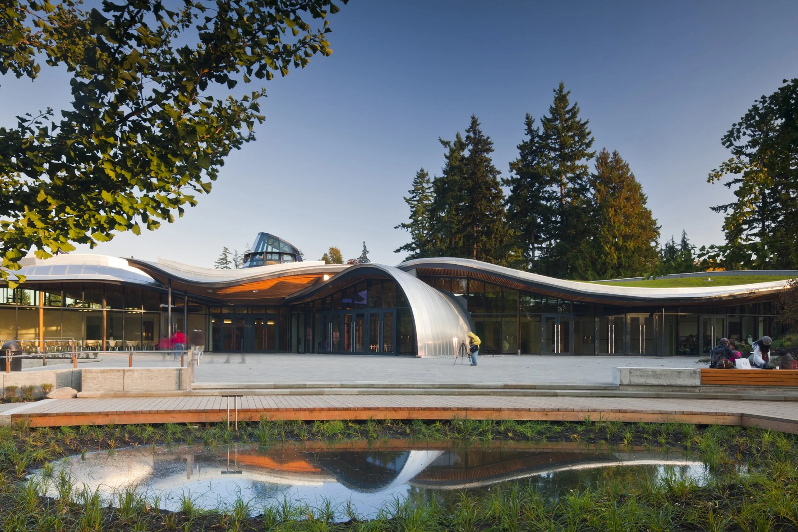
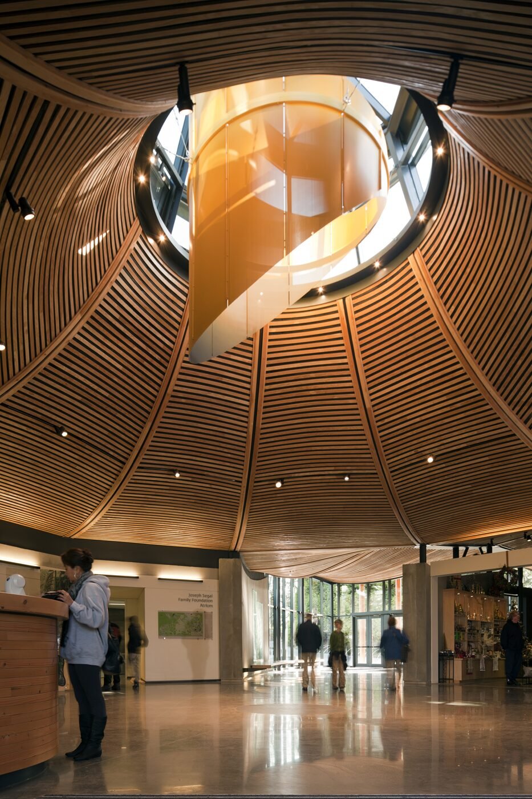
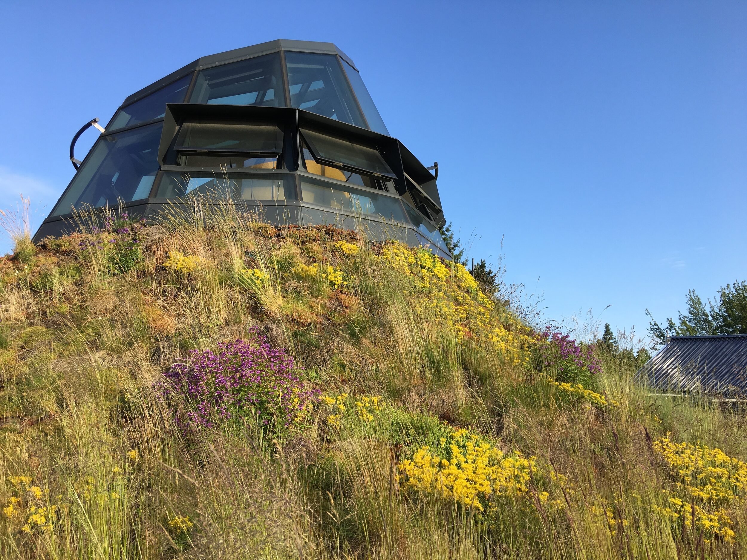
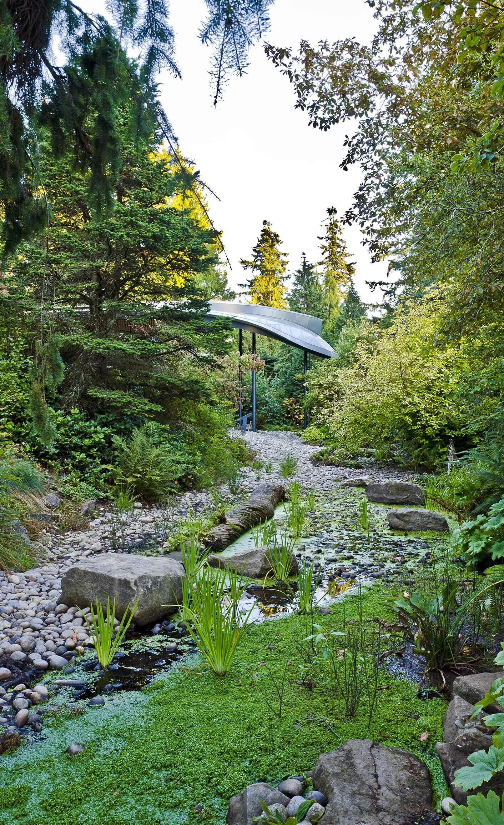
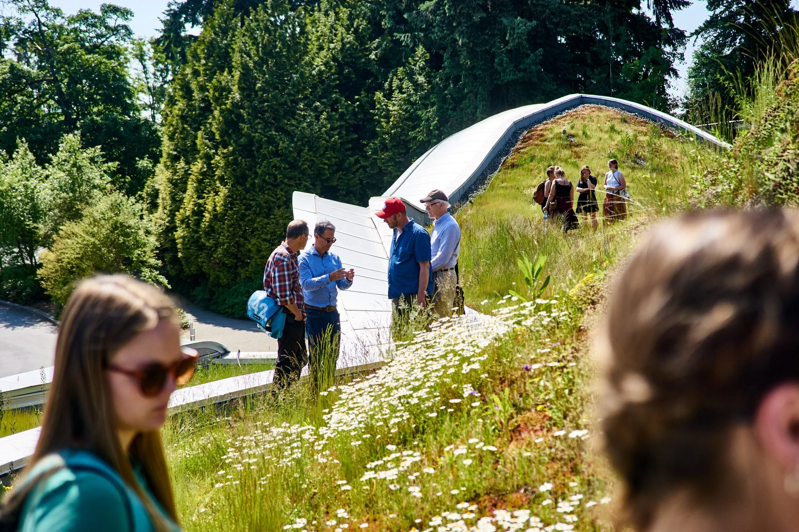
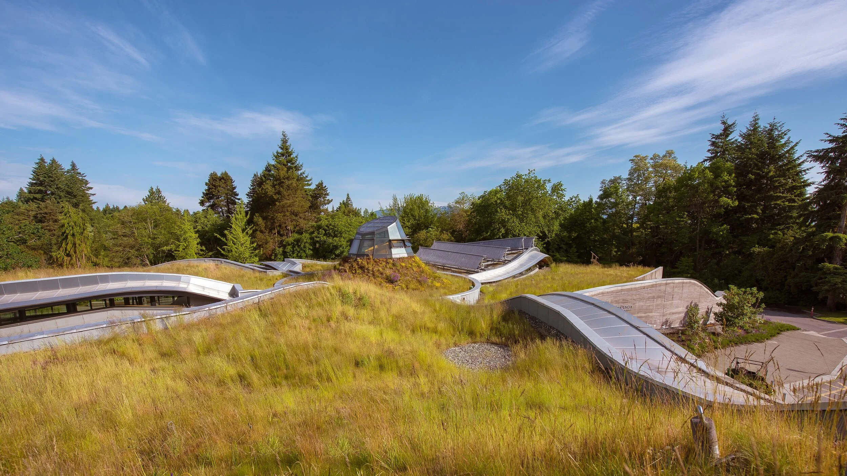
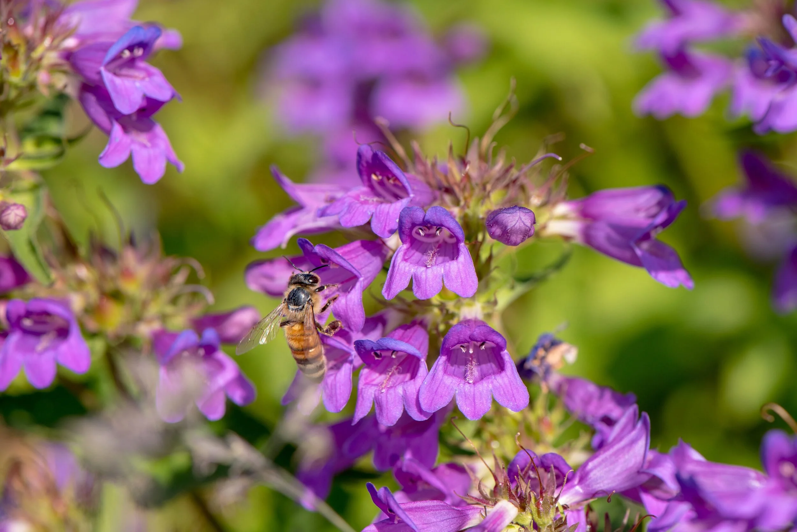
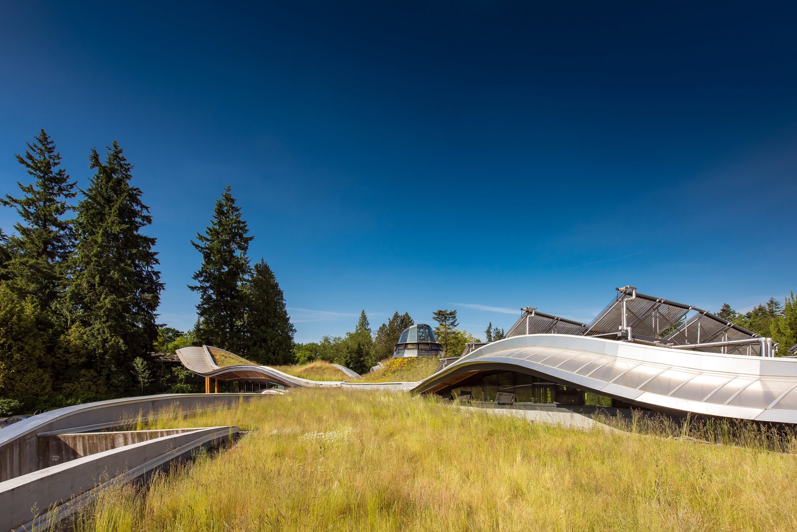
Inspired by the form of a native orchid leaf, the VanDusen Visitor Centre turns the landscape into a lesson. Its 12,000 square foot living roof is the cornerstone, with undulating petals planned to reflect Pacific Northwest coastal grassland and to support water and solar collection. The five acre site plan connects visitors to conservation, native plant ecology, and a healthier way to build with arrivals, rain gardens, stream enhancement, gathering terrace, brdiged, and accessible pathways. The project exceeds LEED Platinum and is certified under the Living Building Challenge 2.0 and has won five awards since 2012.
LocationVancouver, BC
ForVancouver Park Board
StatusCompleted 2015
Budget$21.9M
CollaboratorsPerkins+Will Architects, Cornelia Oberlander, Moscone Brothers, Houston Landscape
