

Suterbrook Village and Masterplan
Port Moody’s Core
SuterBrook shows how a new village can live beside a living stream. Riparian buffer planting and low fencing keep the fish bearing creek and its woodland undisturbed, while green roofs and water storage chambers keep the water healthy.
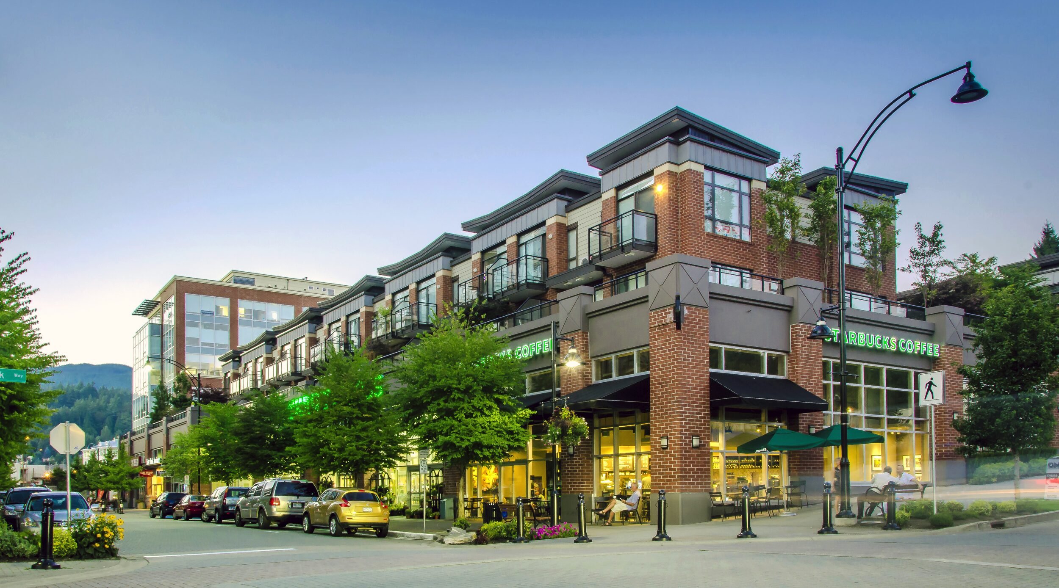
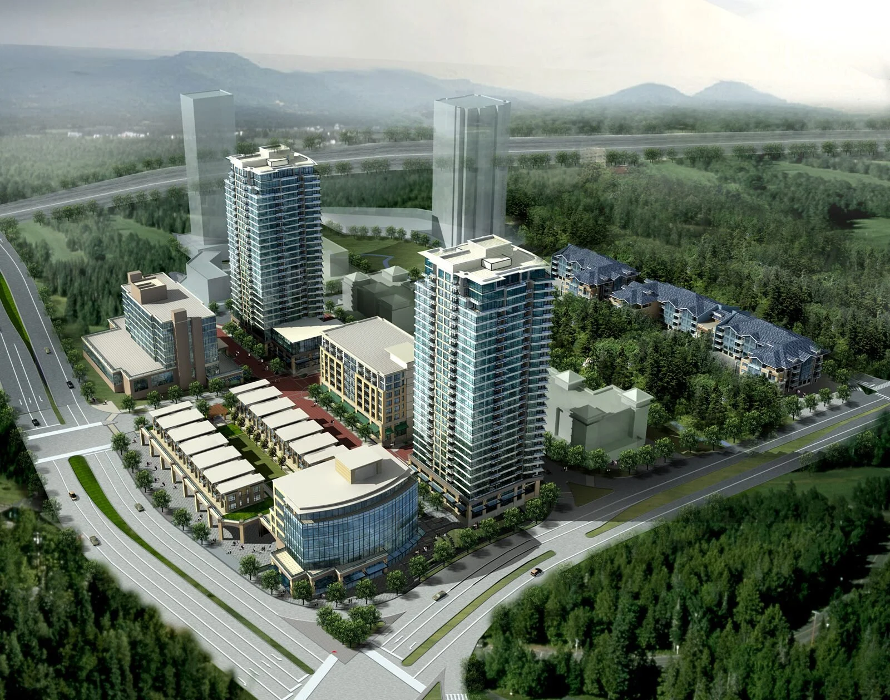
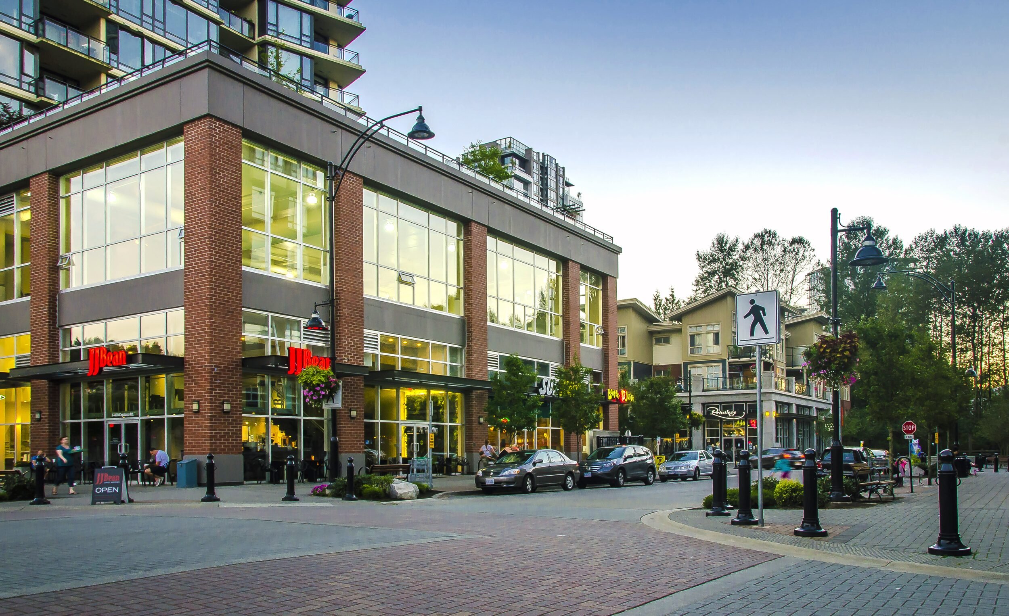
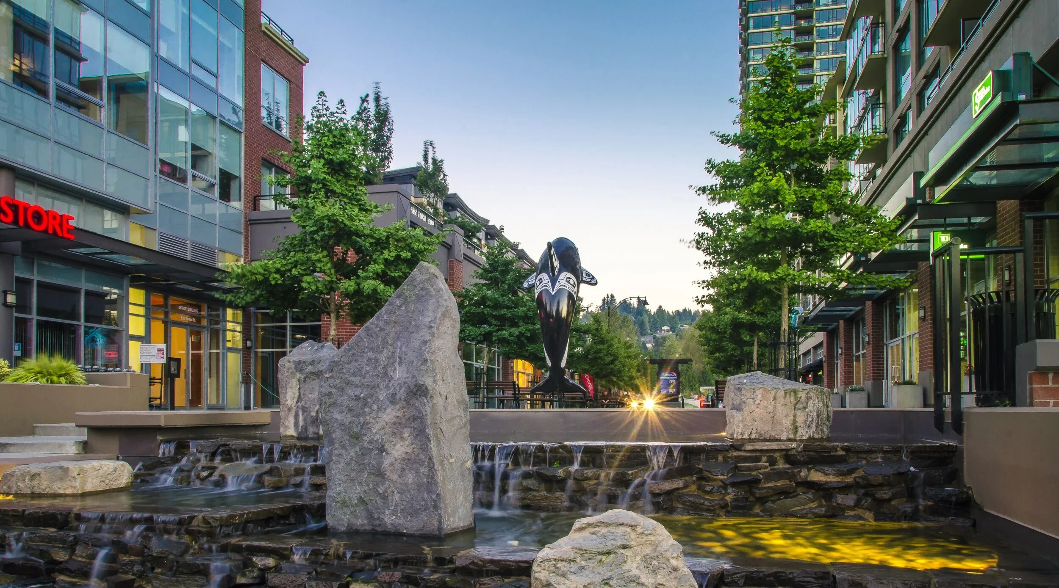
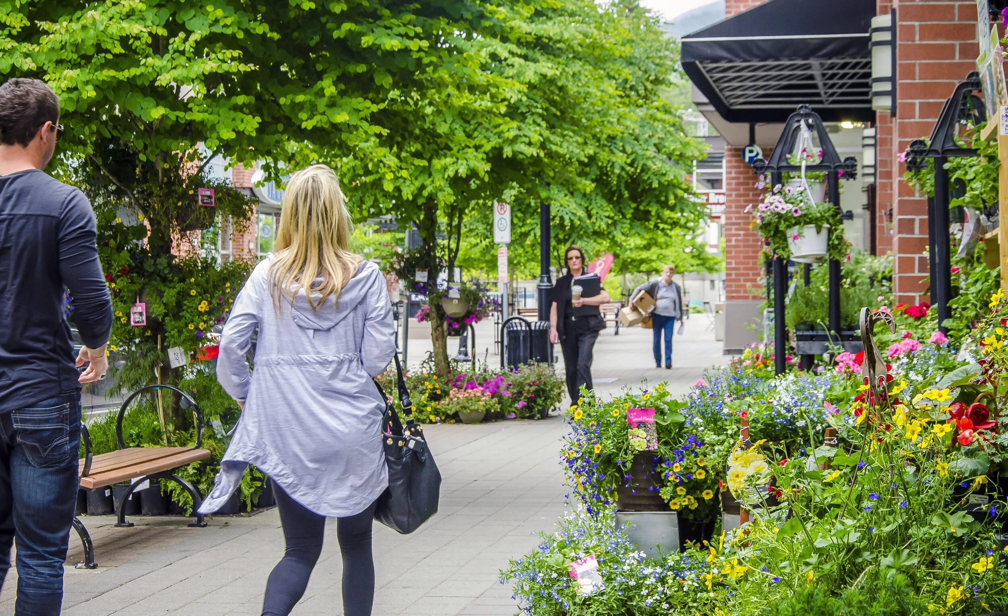
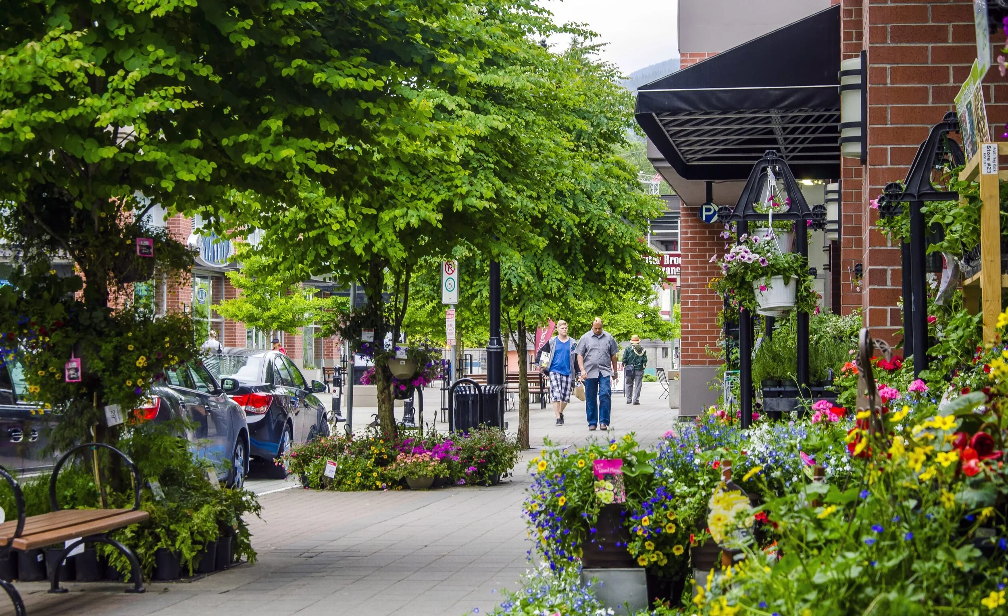
The 22-acre community sits at Port Moody's core, next to City Hall, the Recreation Complex, Newport Village, and Inlet Park. Parks, trails, and a pedestrianized streetscape suit an active lifestyle, and plazas, fountains, and roof deck gardens welcome visitors.
LocationPort Moody, BC
ForOnni Group
StatusCompleted 2020
CollaboratorsCiccozzi Architects
